Zevenend 81 — Laren (NH) — Municipal Monument — Est. 1907
A country house of character & soul,
designed by architect Jan Gratama
The House
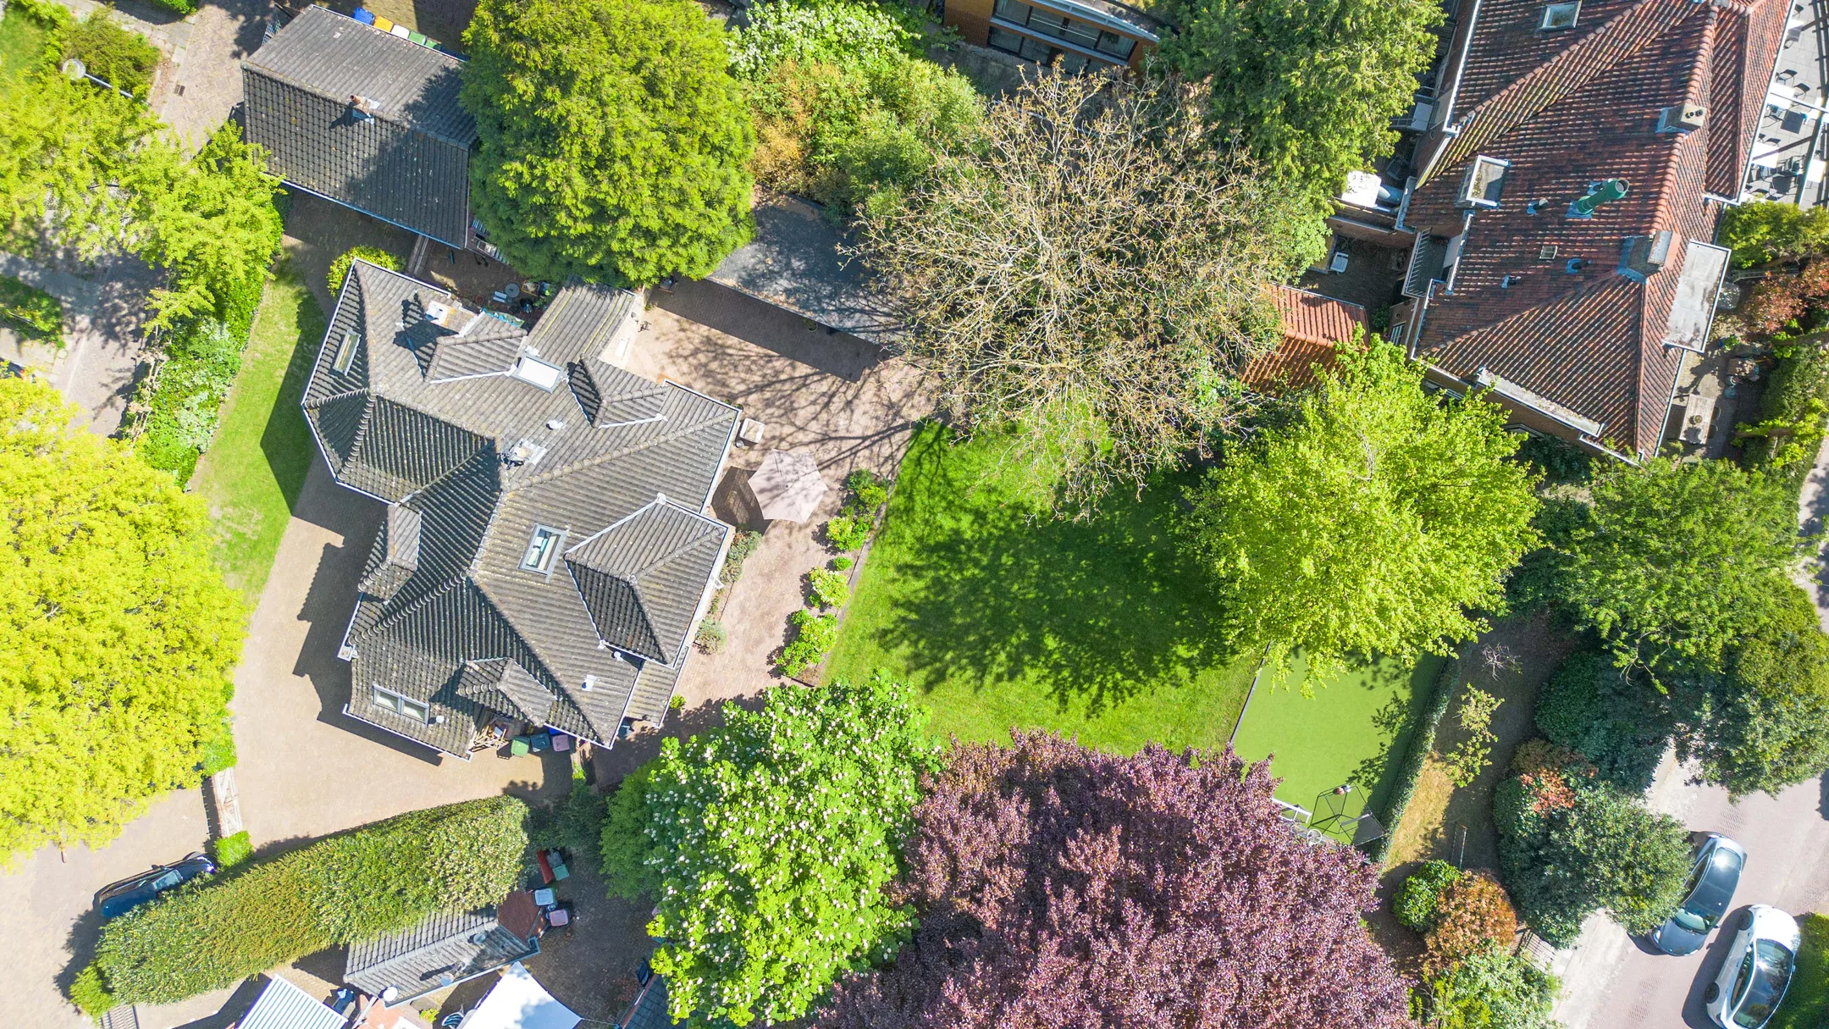
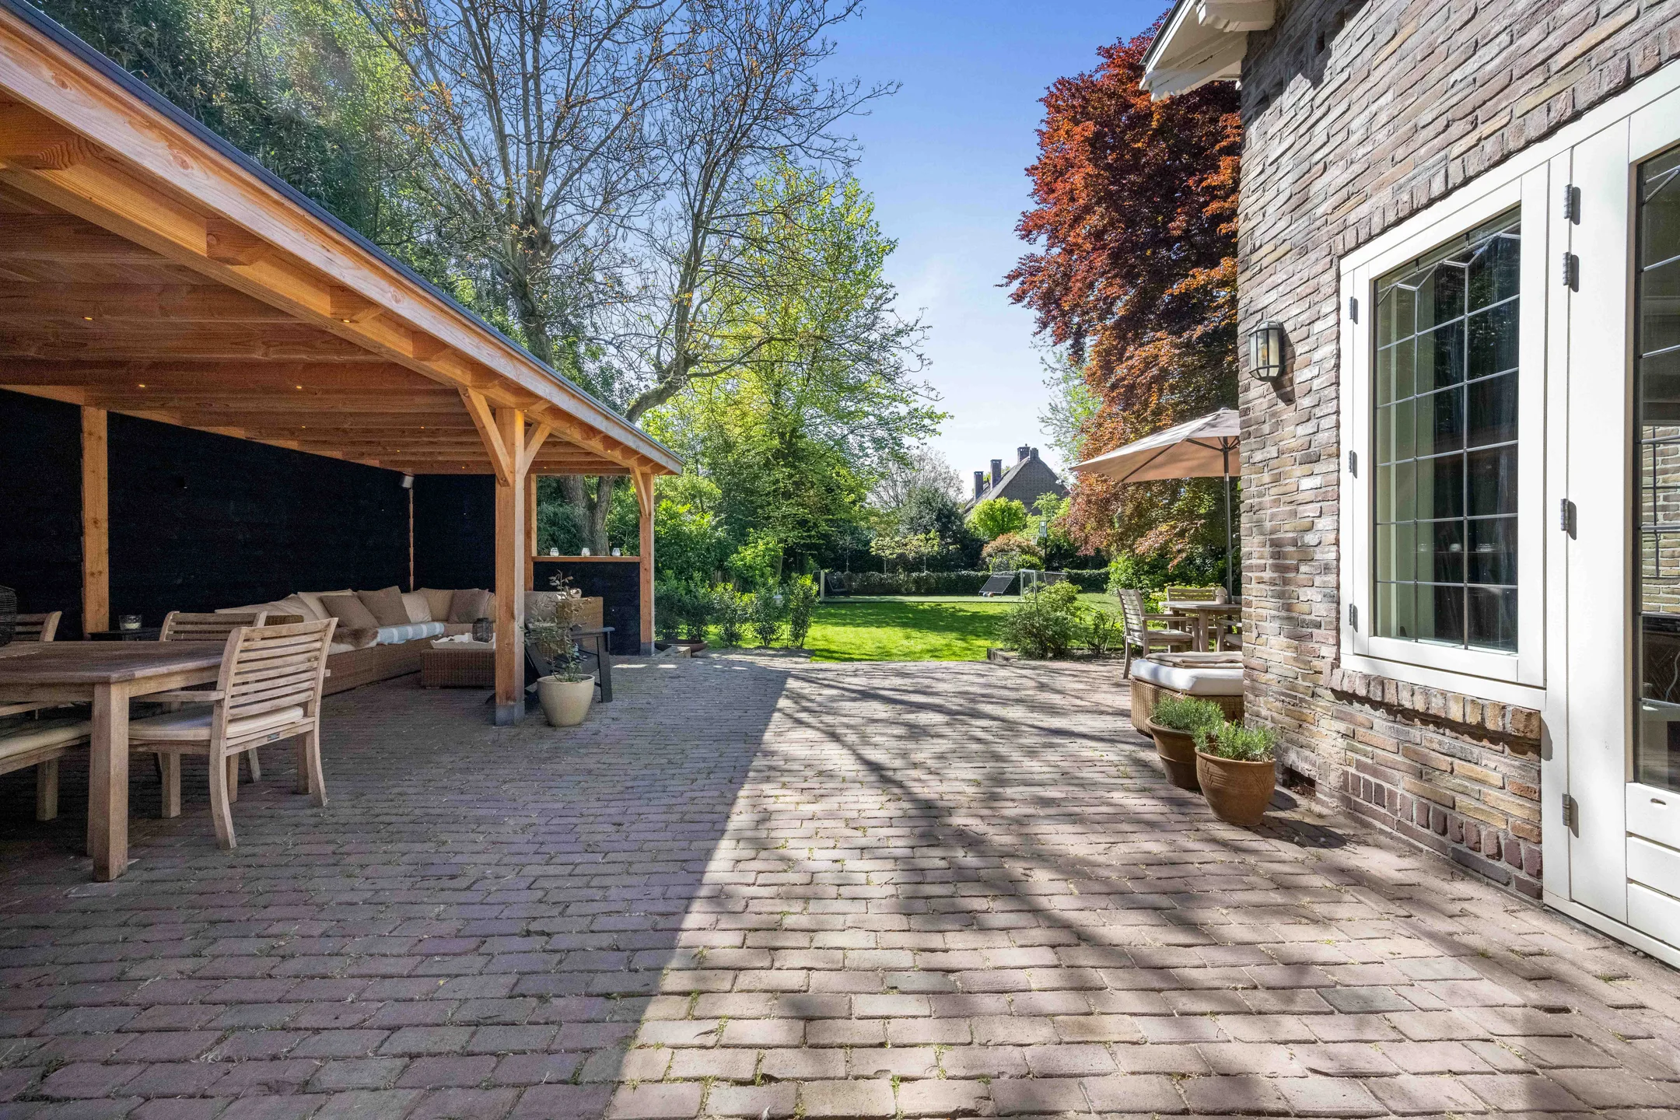
"De Hulst" is one of Laren's earliest country houses, designed by architect Jan Gratama and built in 1907. It sits on a generous plot of 1,296 m² on one of the village's most cherished avenues — just a short walk from the lively village centre.
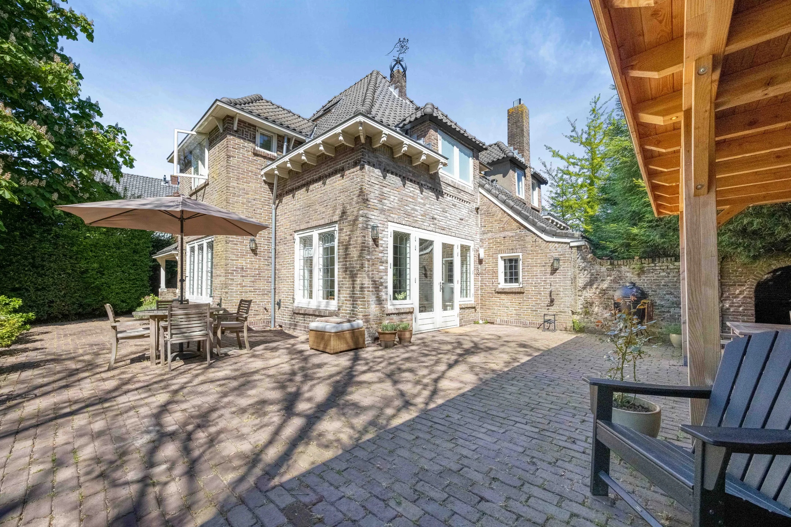
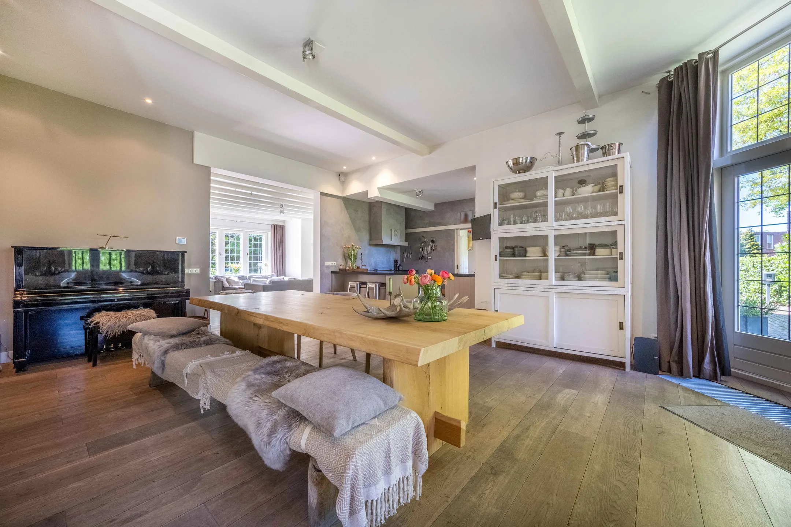
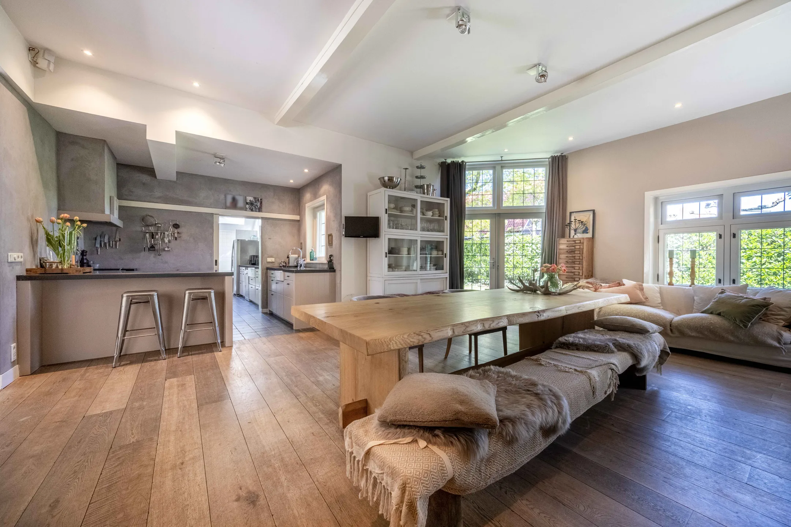
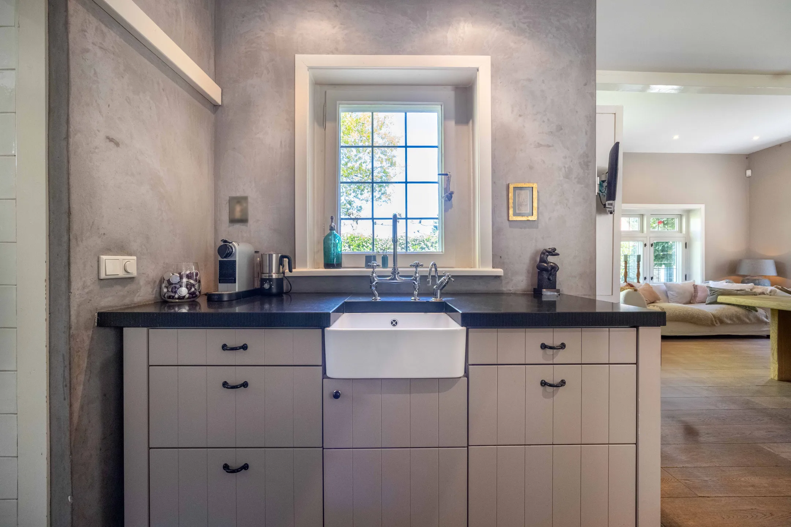
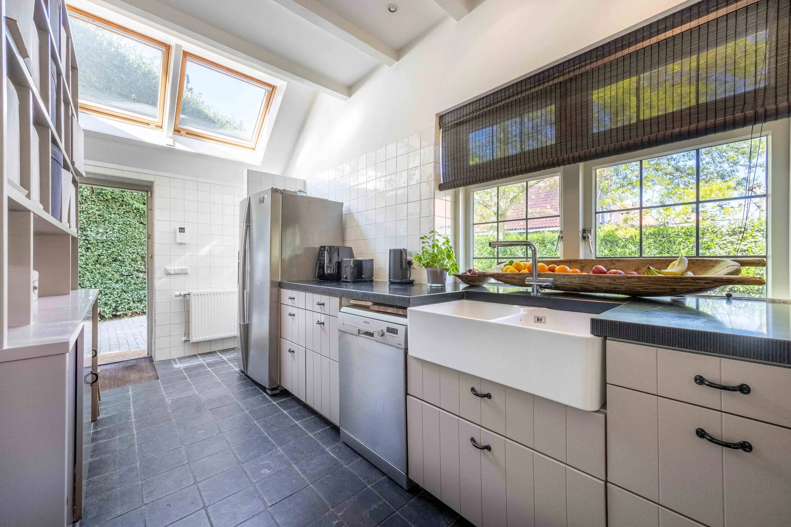
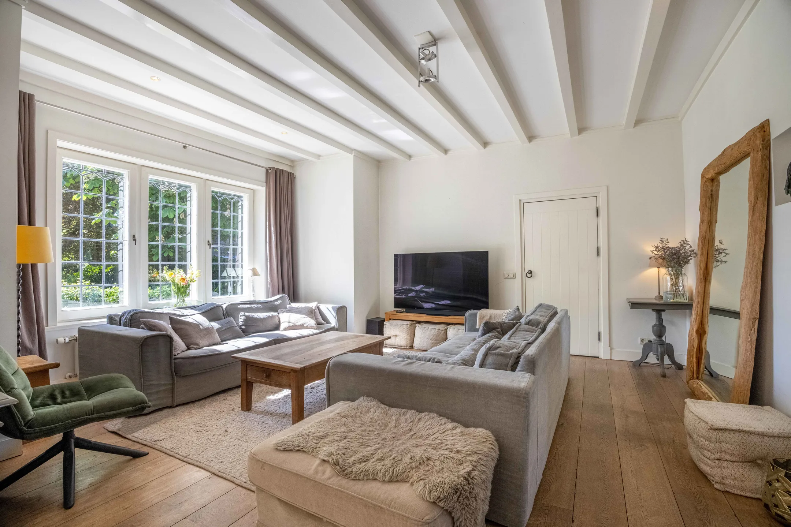
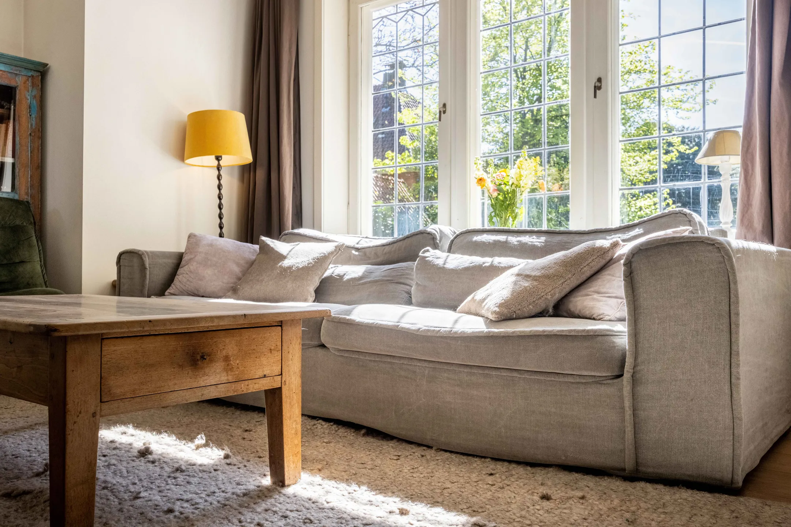
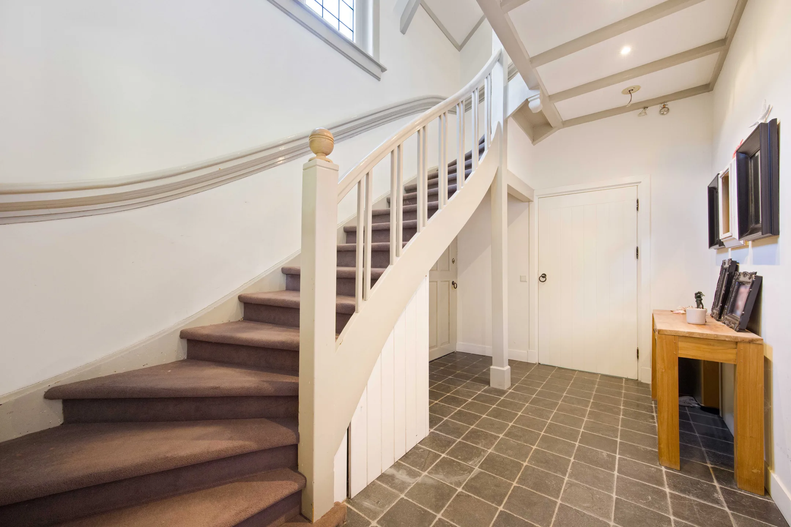
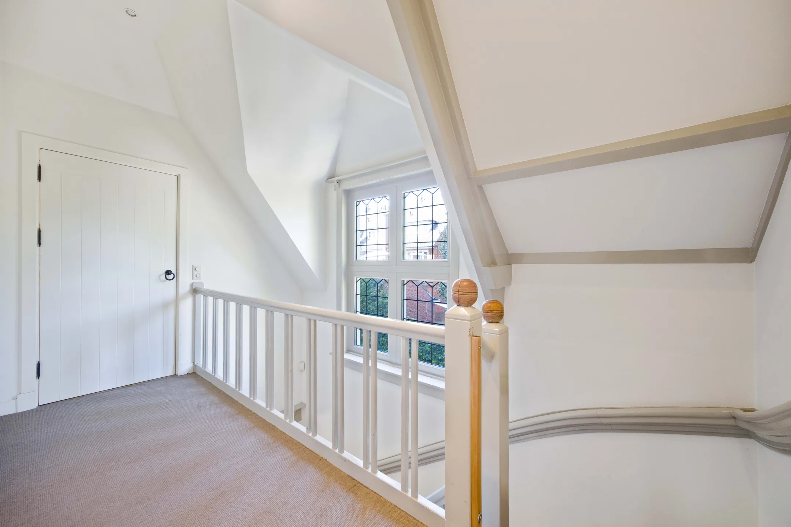
The house was thoroughly renovated in 2006 and entirely refreshed inside, with full respect for the original structure. Characteristic features such as exposed beams, stained glass and panel doors have been preserved, while modern amenities have been carefully integrated.
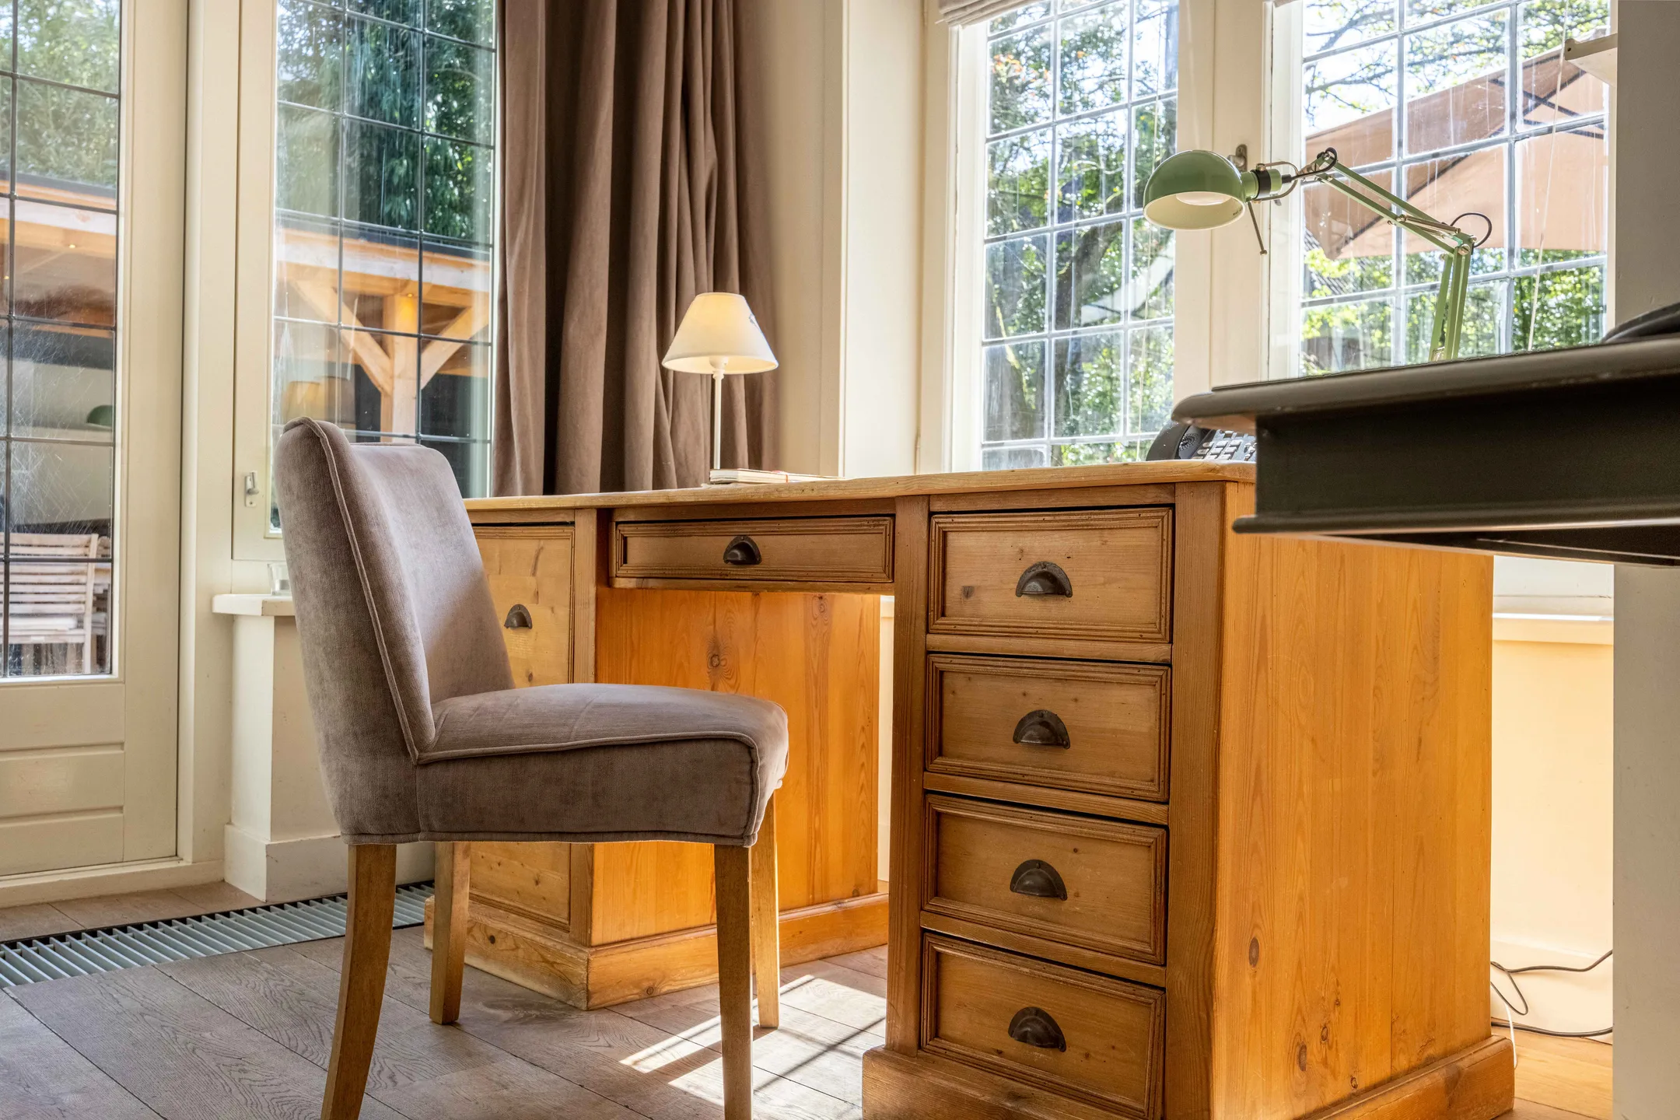
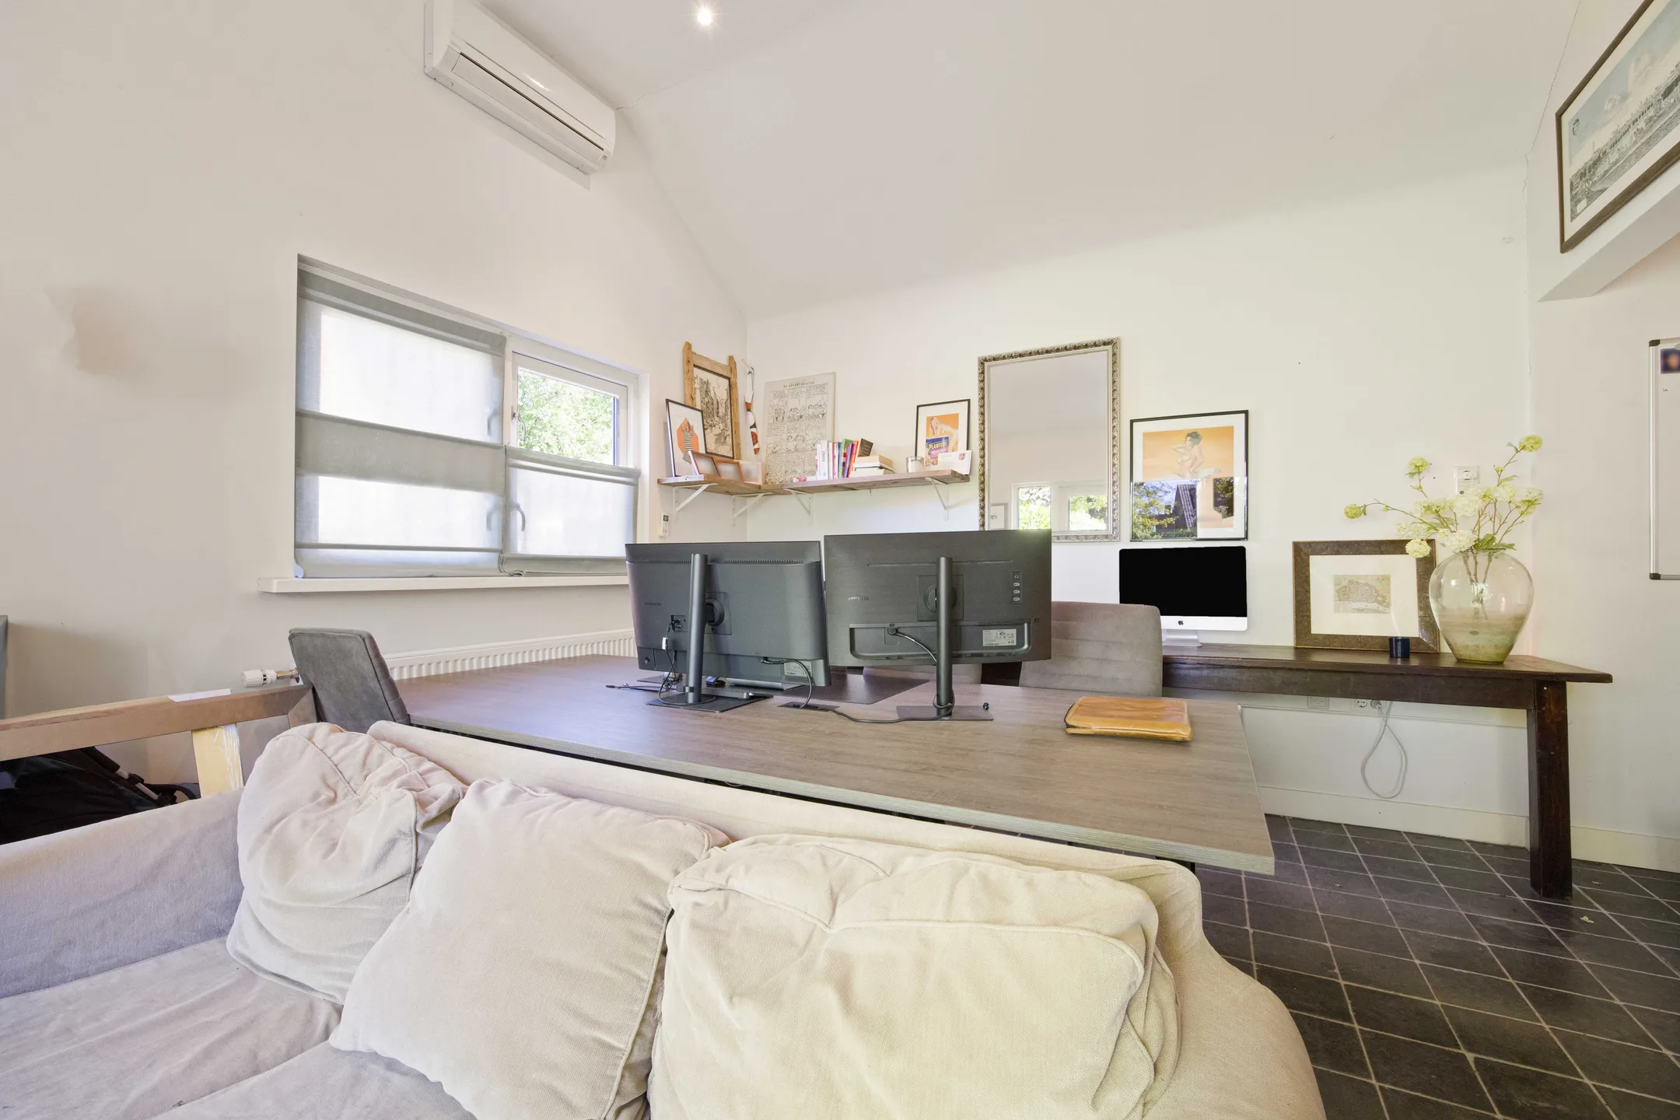
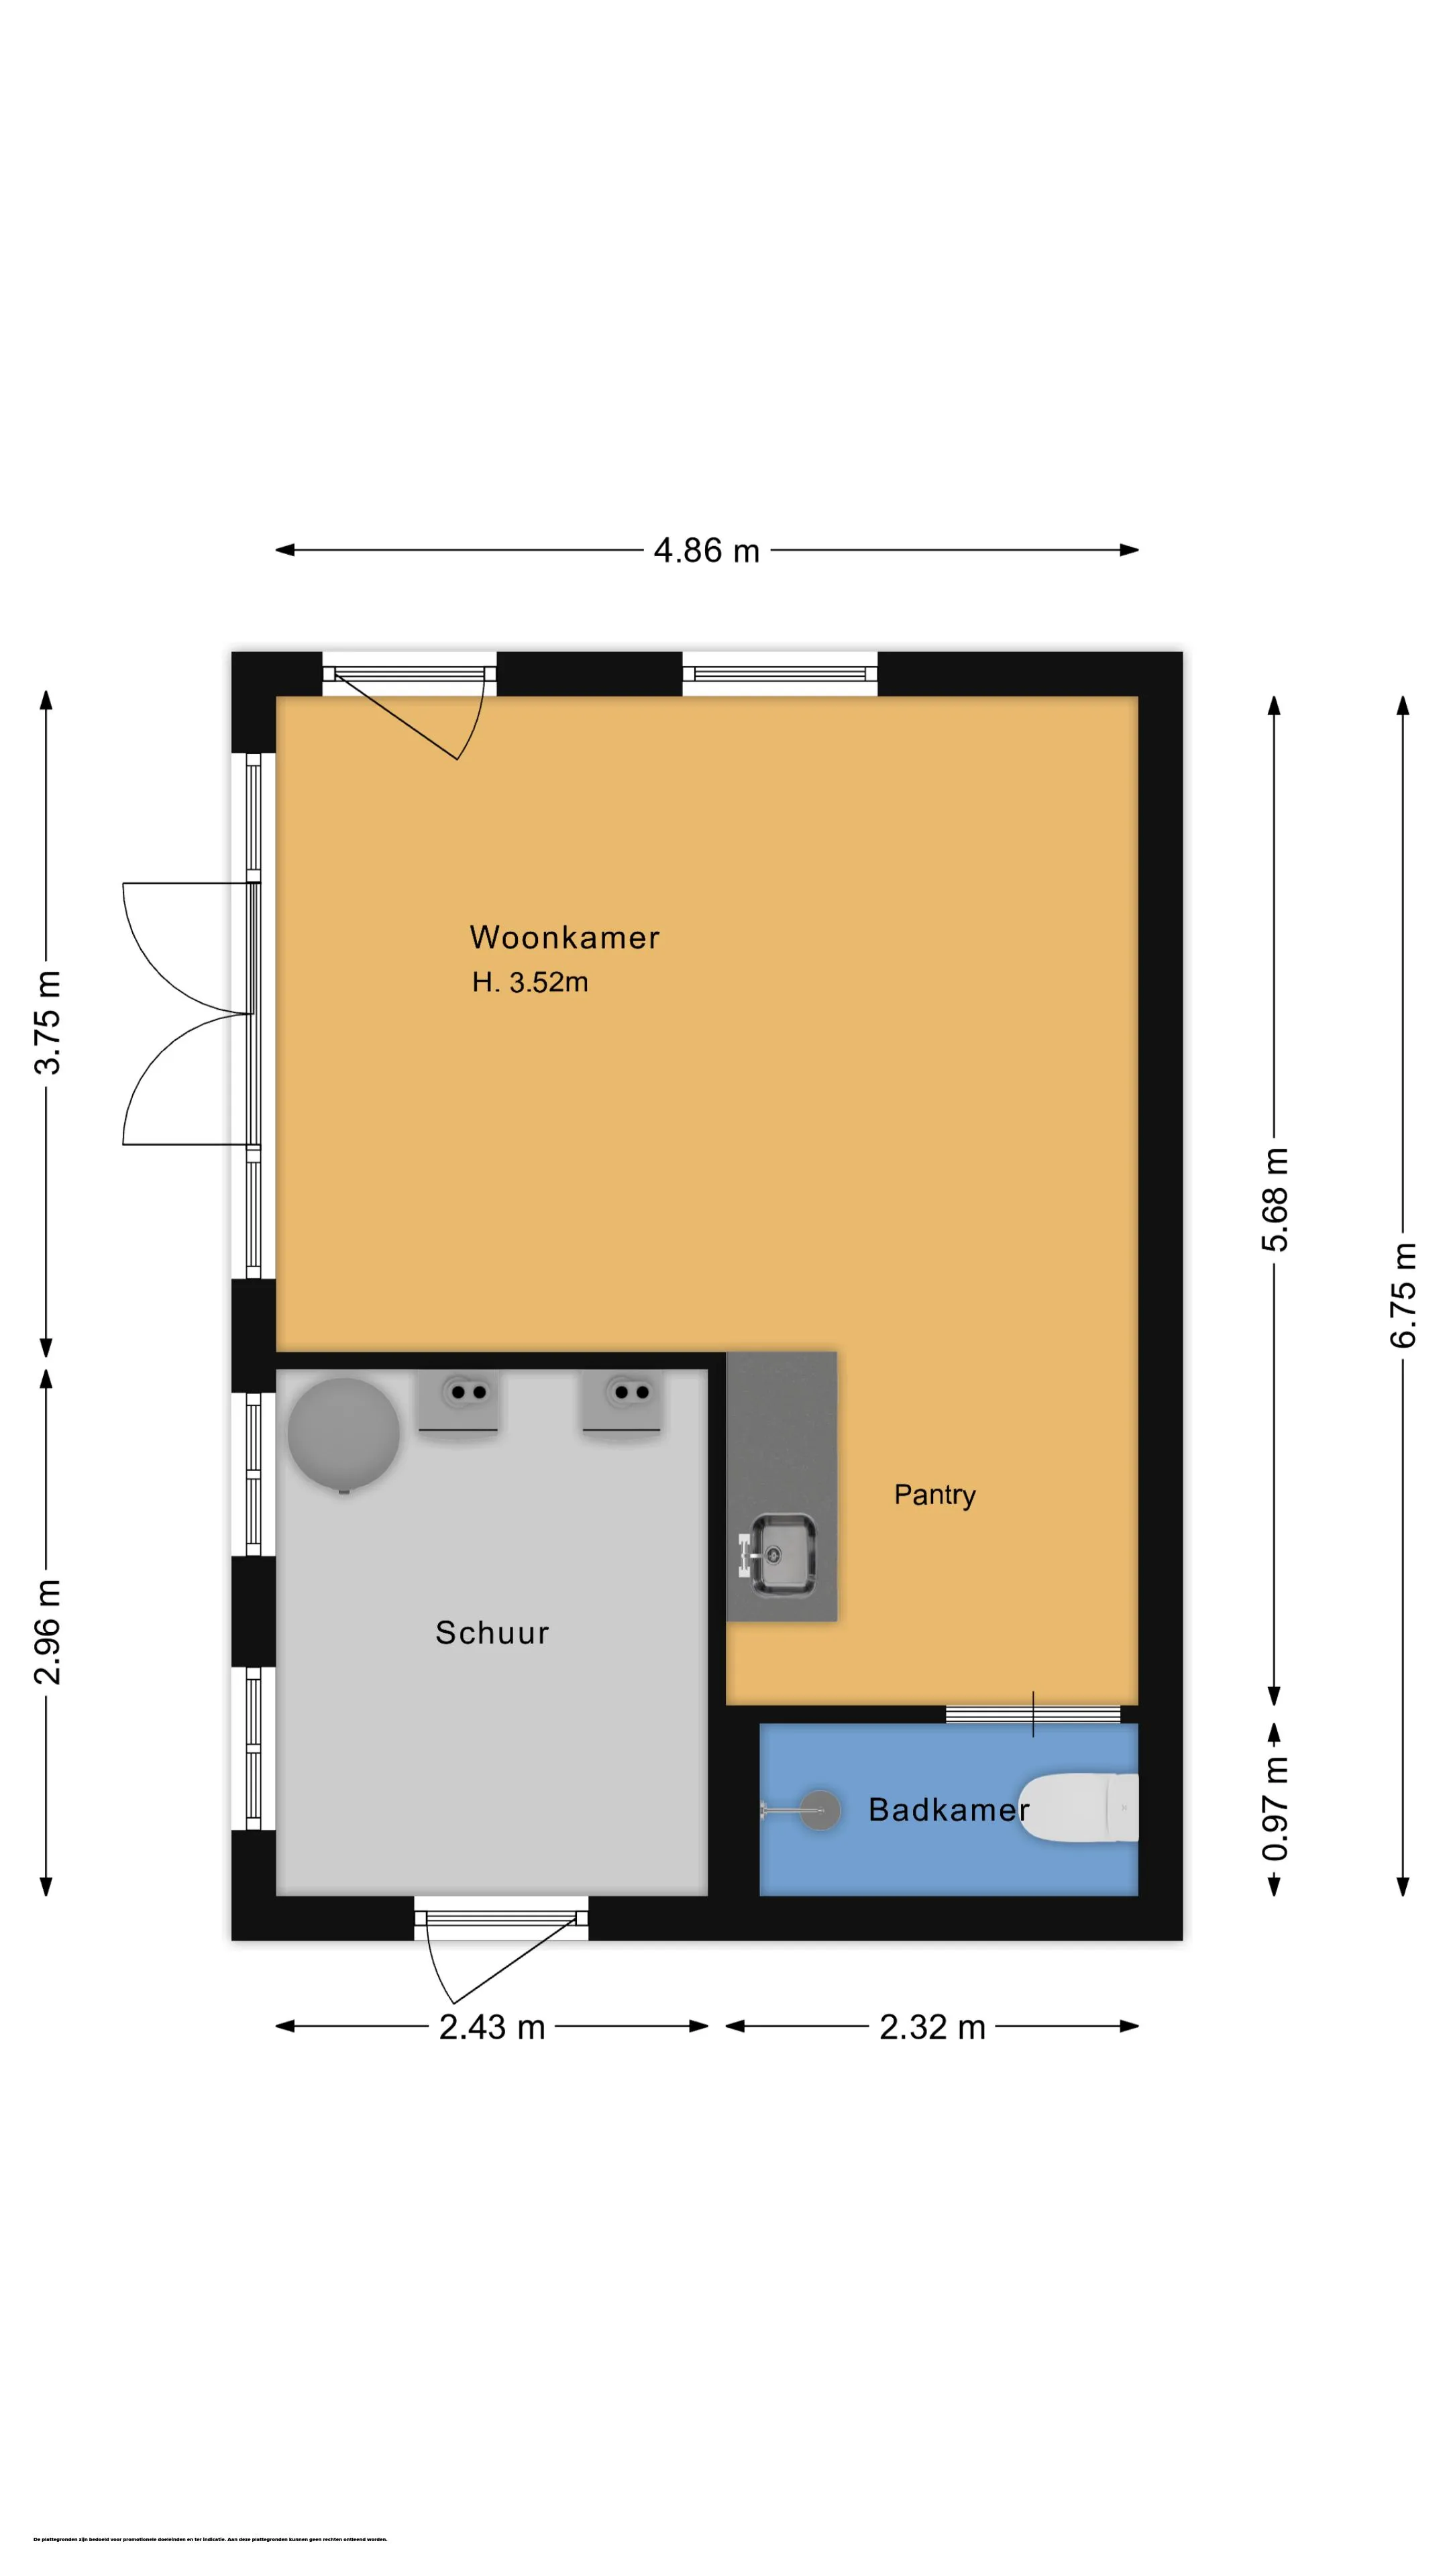
The grounds also include an independent studio of approx. 25 m² with its own entrance and address (Tussendoor 4), immediately suitable as an office, consulting room or guest accommodation.

Photo Gallery




A Closer Look













Why De Hulst
Designed by architect Jan Gratama — one of Laren's earliest country houses, retaining many original period features.
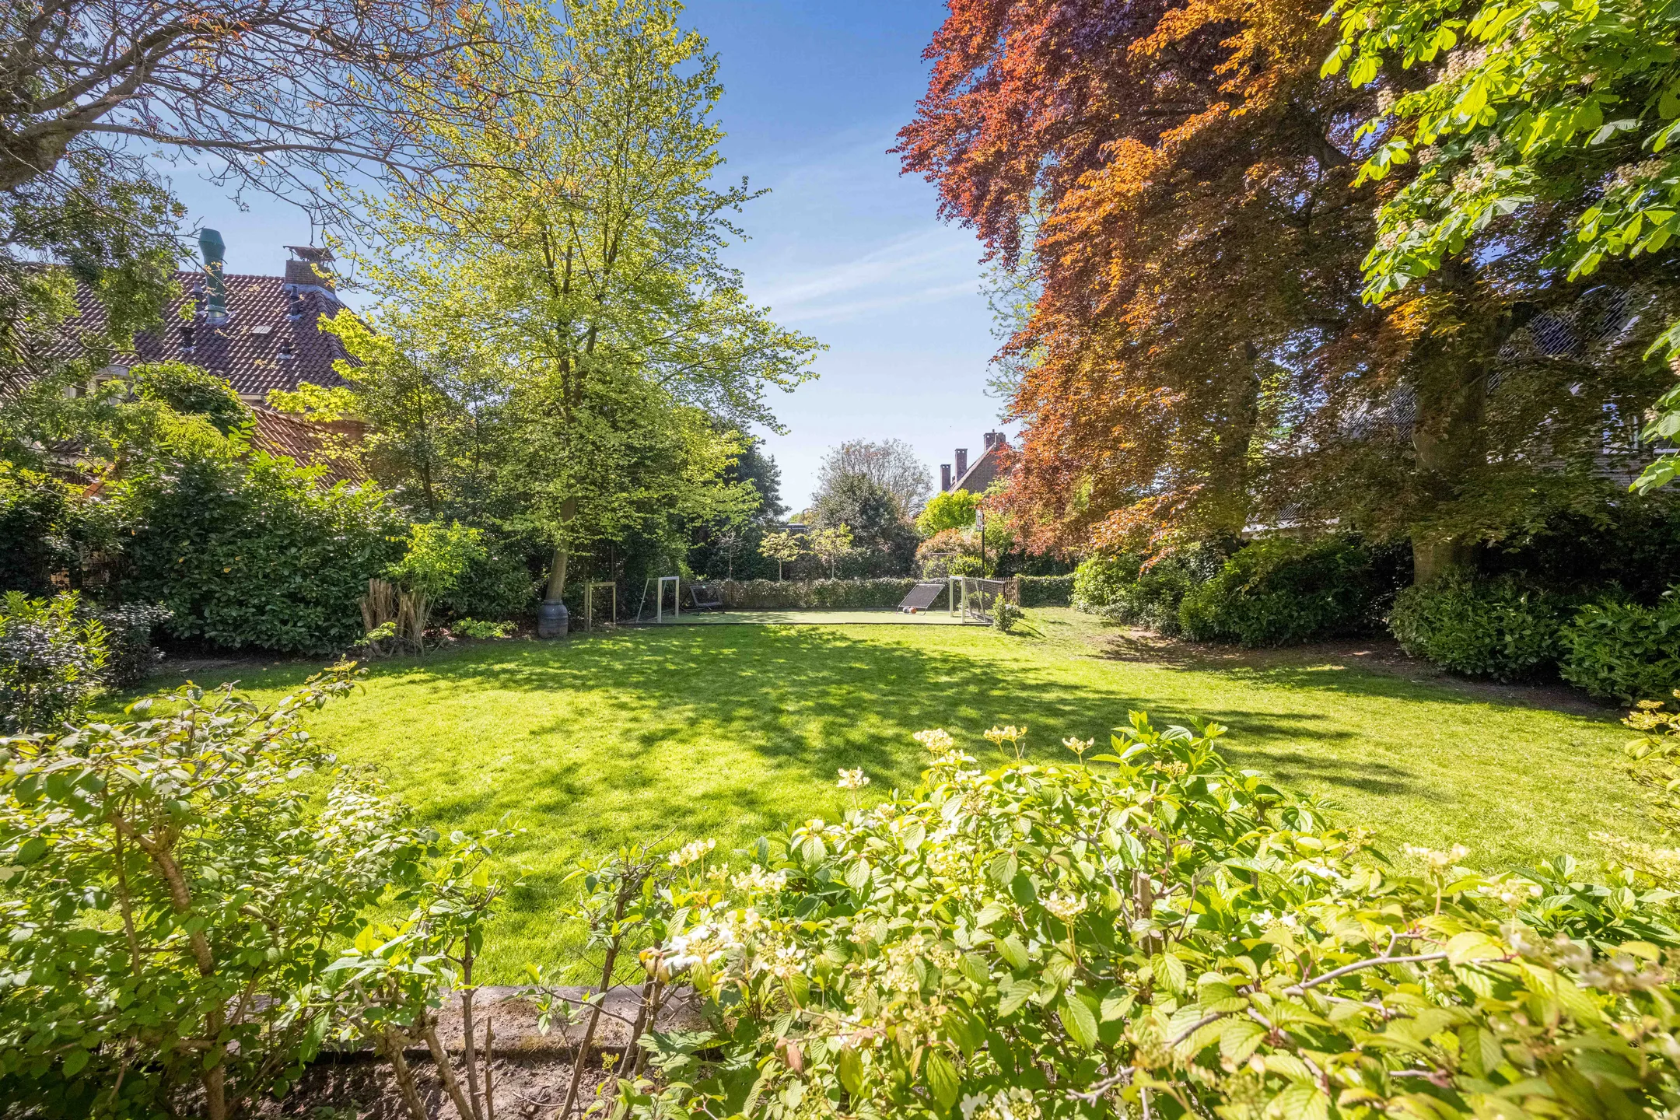
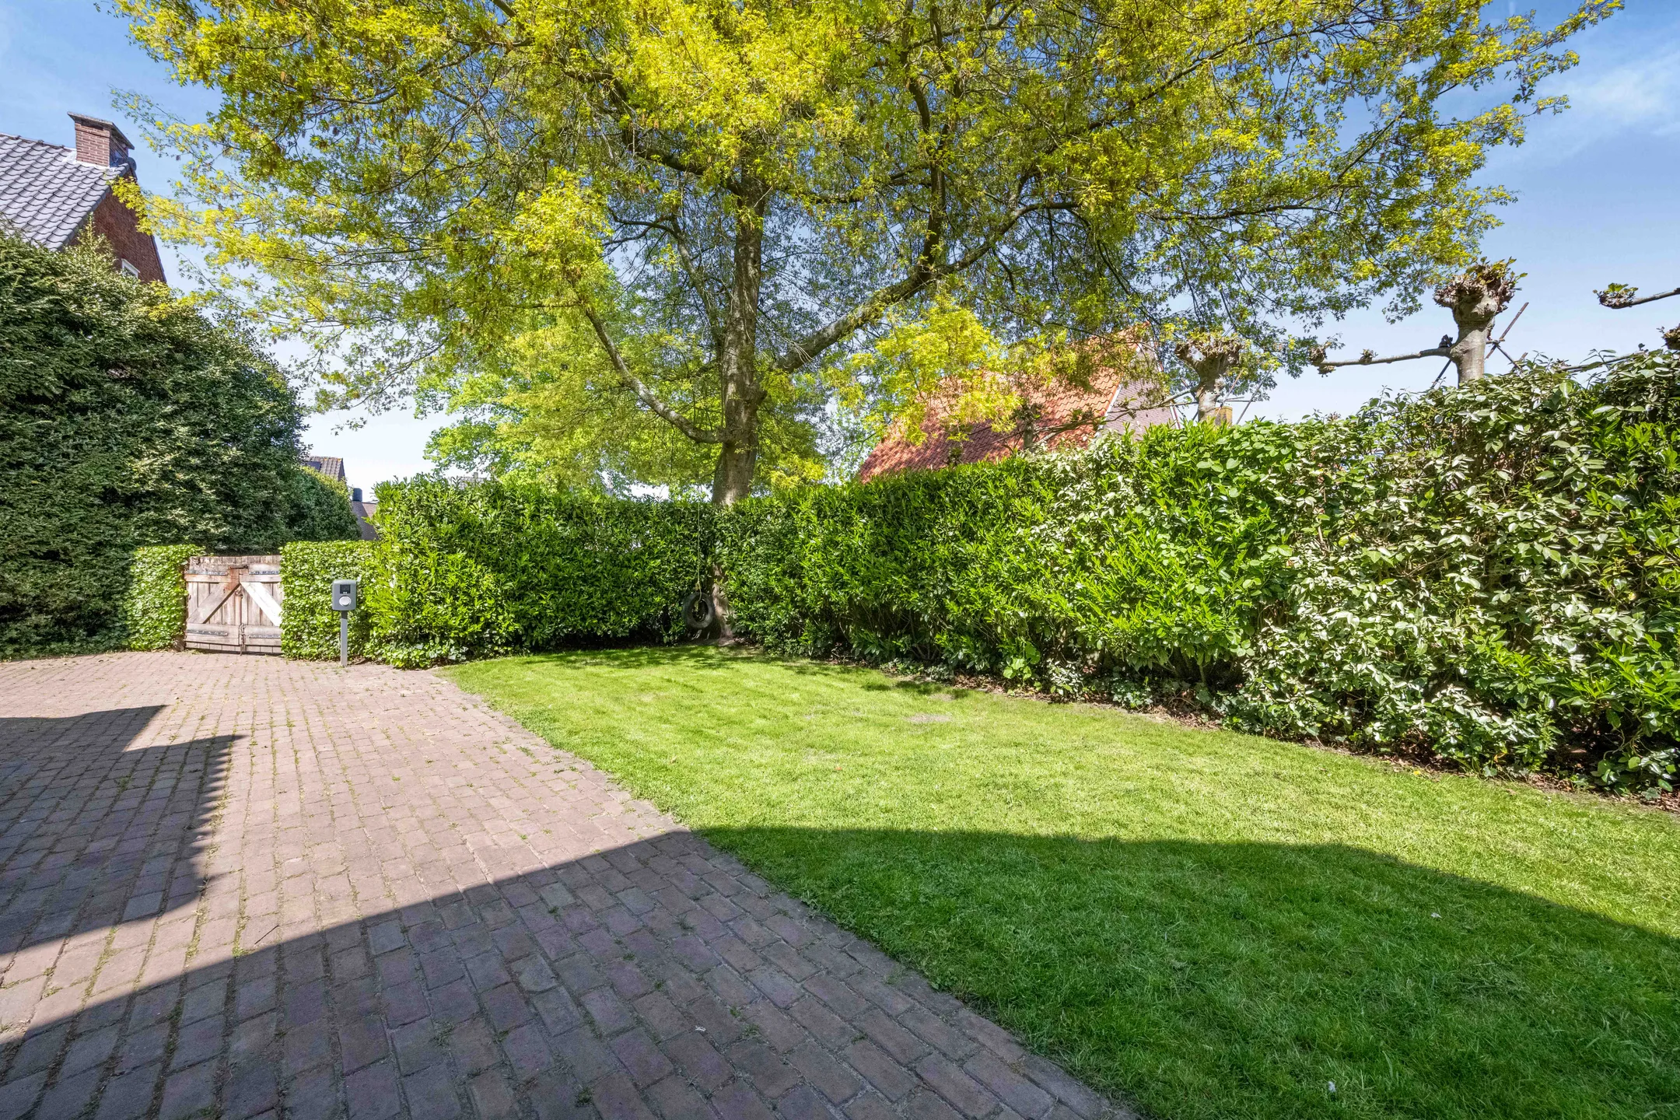
Large copper beeches, chestnuts and walnut trees. Multiple terraces, veranda and artificial lawn.
Approx. 25 m² with its own entrance and address (Tussendoor 4). Ready for use as an office, practice or guest accommodation.
Exposed beams, stained glass and panel doors combined with underfloor heating, air conditioning and fibre broadband.
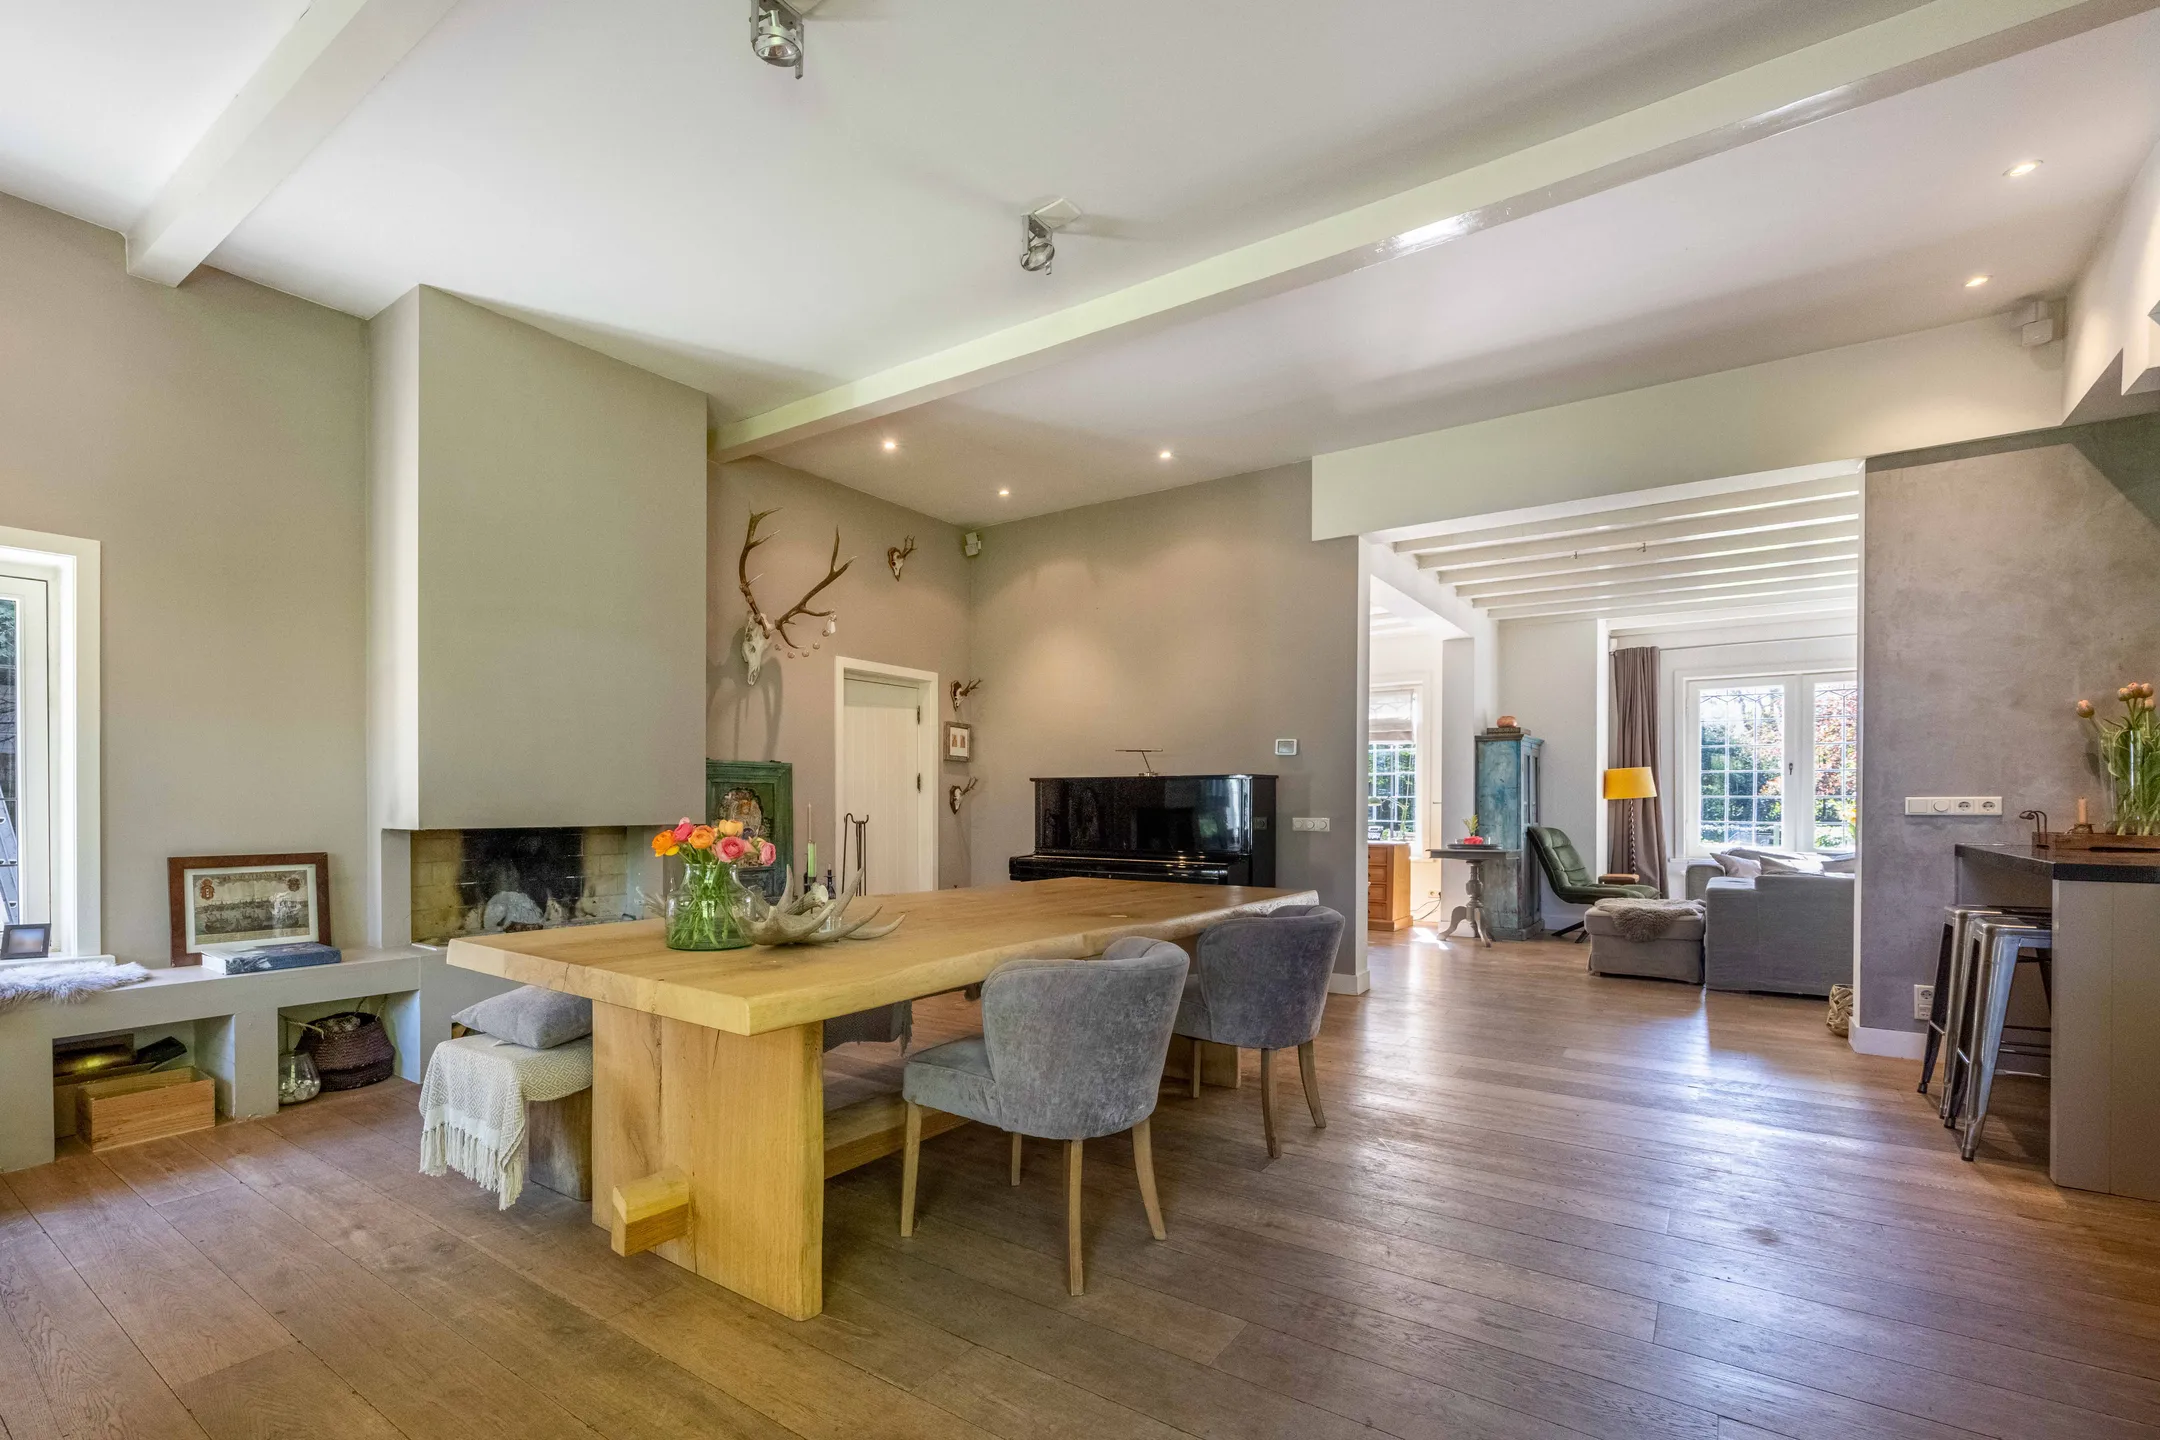
Large windows and open fireplace in the former 1920 studio — the heart of the home.
On one of Laren's most beautiful avenues, close to the centre, schools, sports fields and nature.
Specifications
Floor Plan
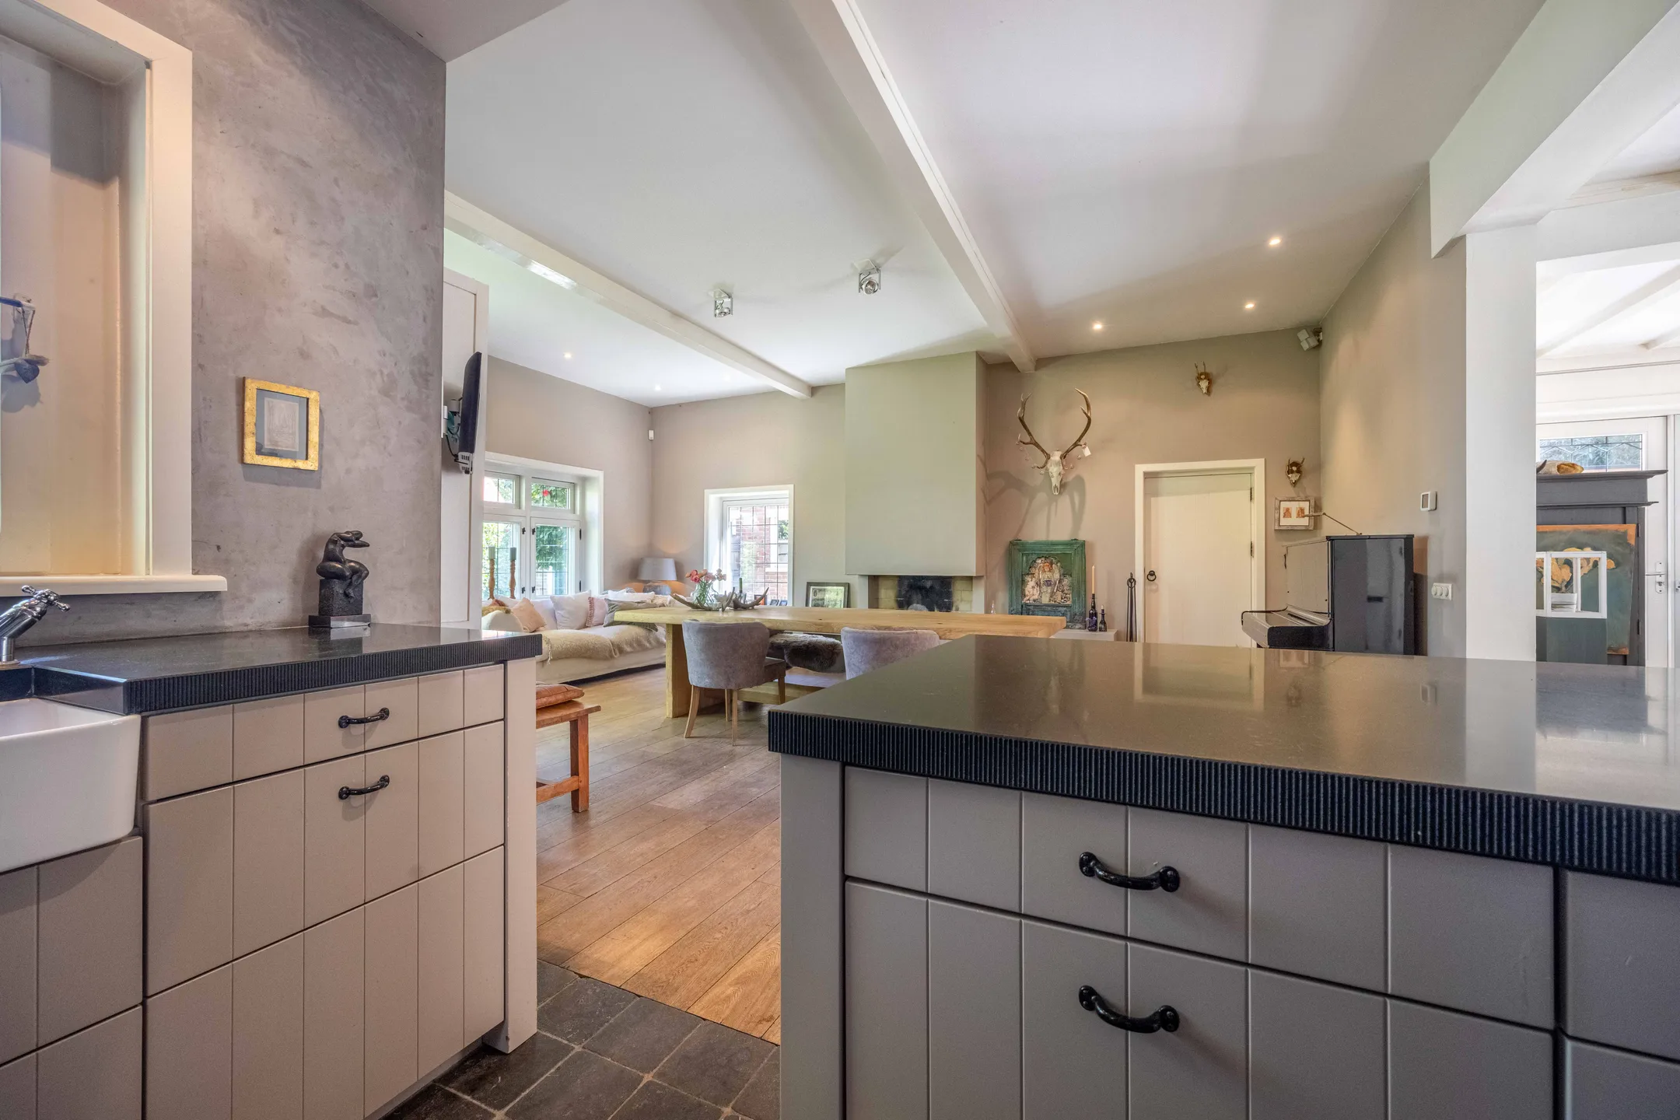
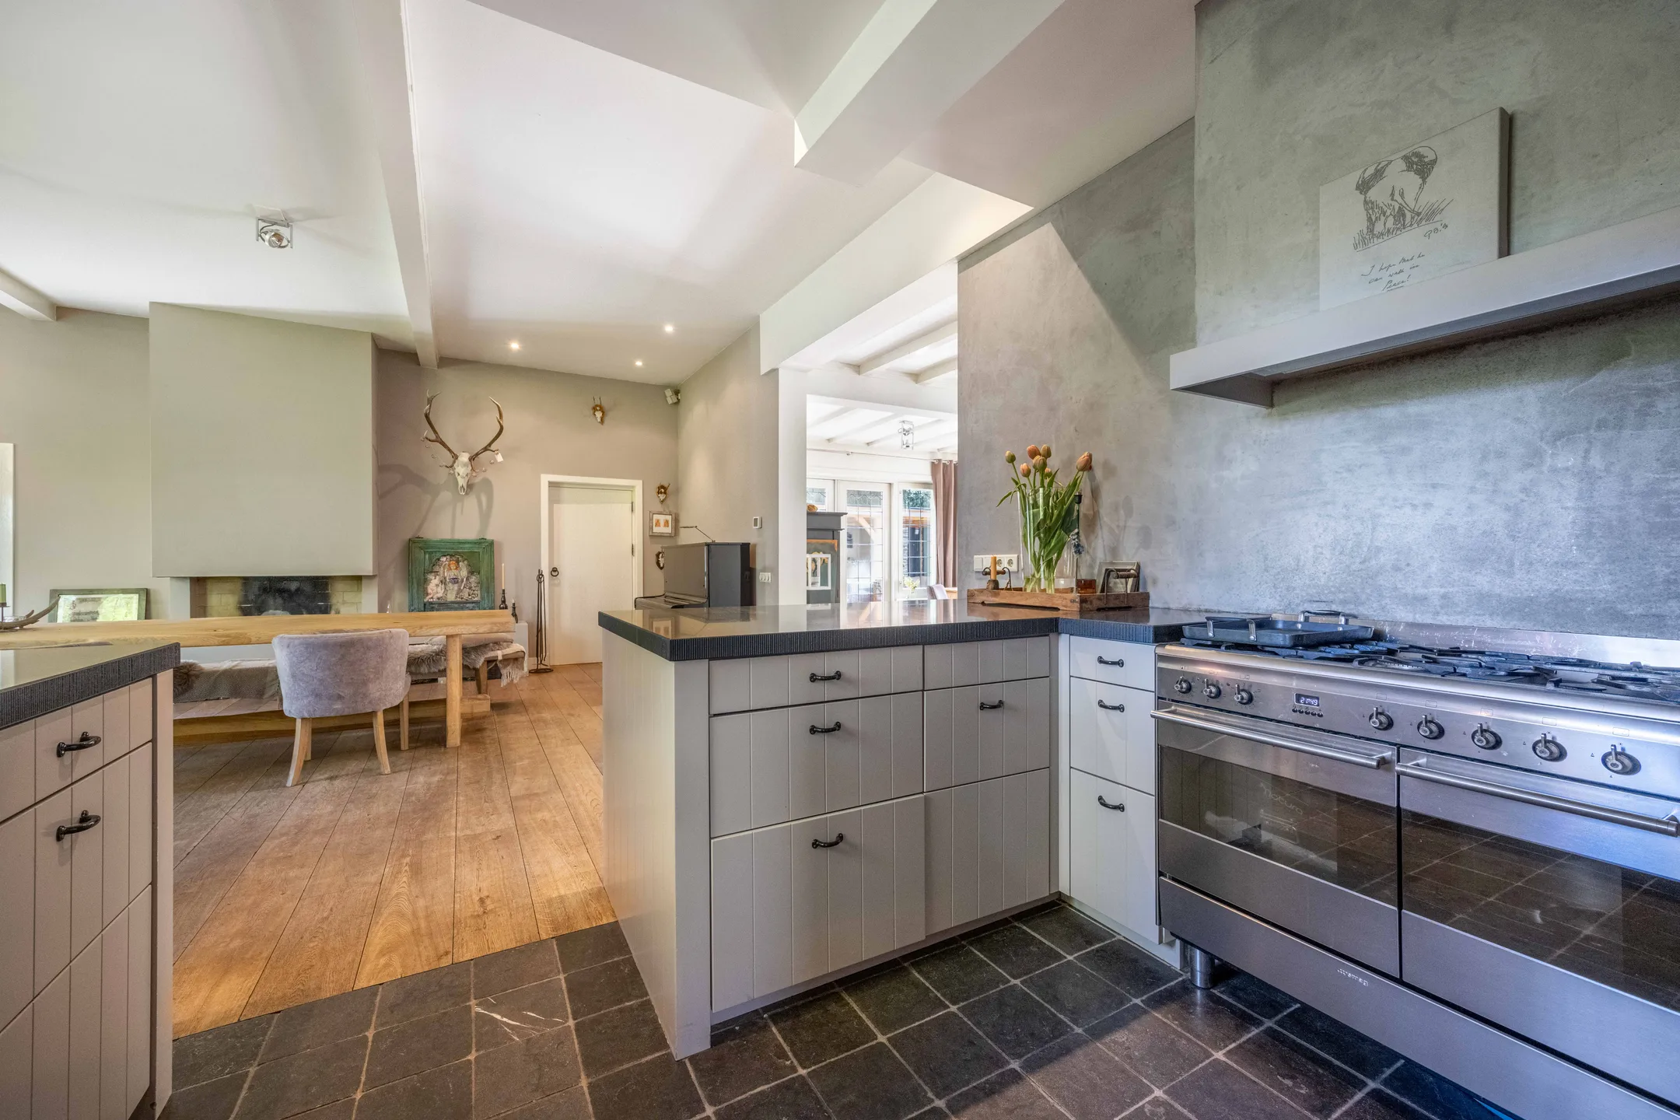
The characteristic double farmhouse door opens into a spacious hall with beamed ceilings, natural stone floors and stained-glass windows. The kitchen-living room (former 1920 studio) is the heart of the home — ceilings of approx. 4m, large windows and an open fireplace. Adjacent to the living area with access to the terrace, plus a utility room and storage.
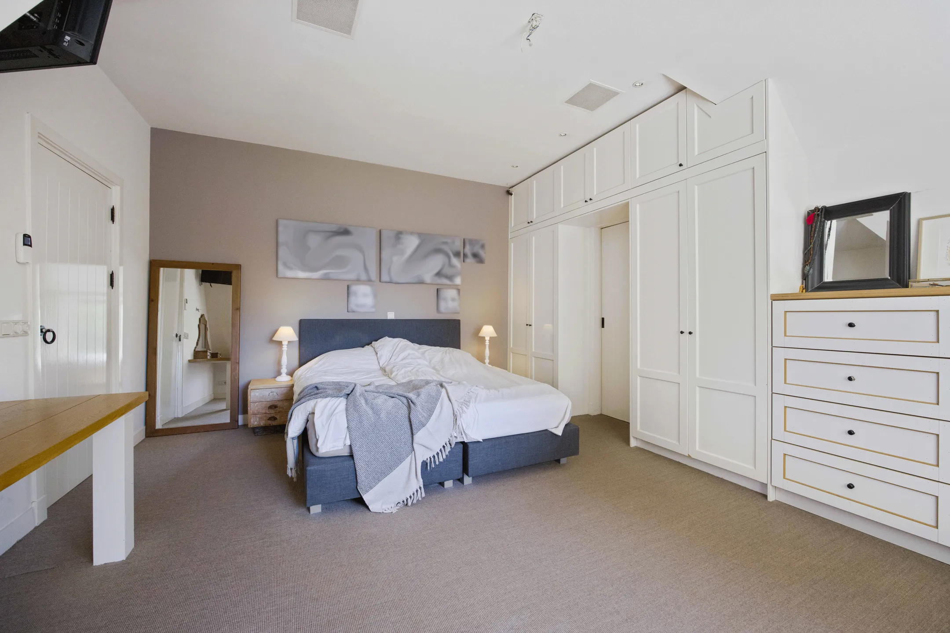
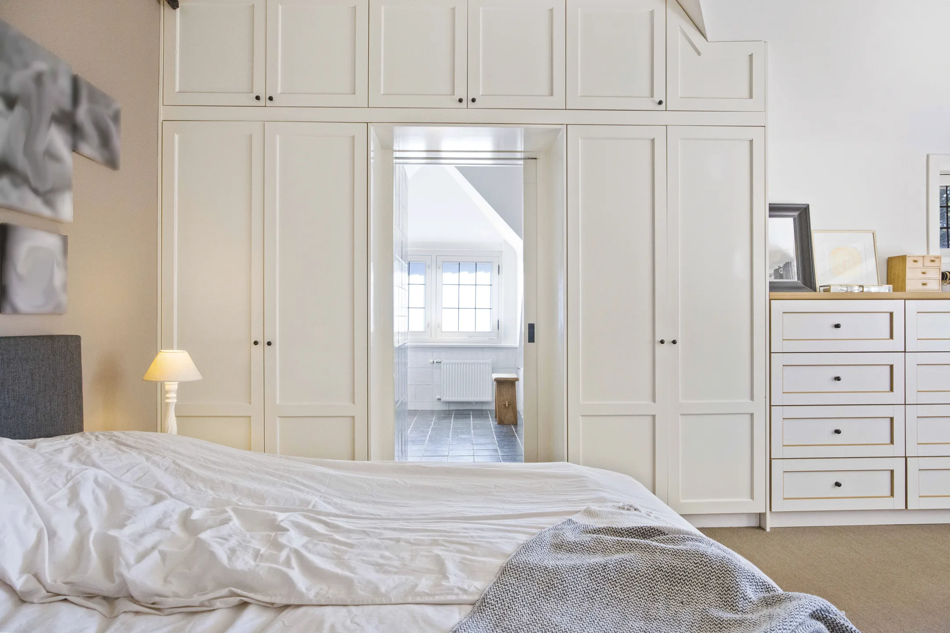
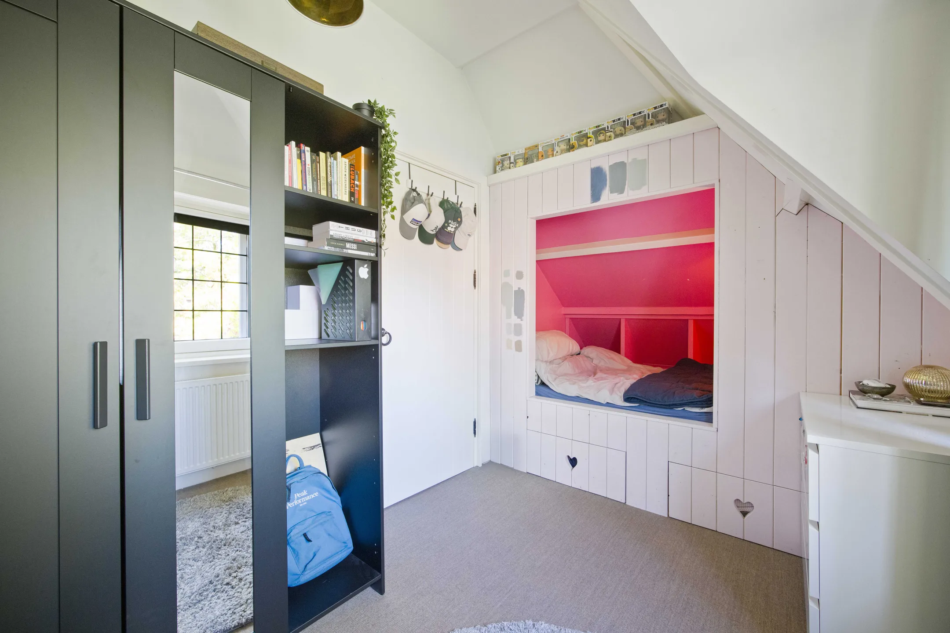
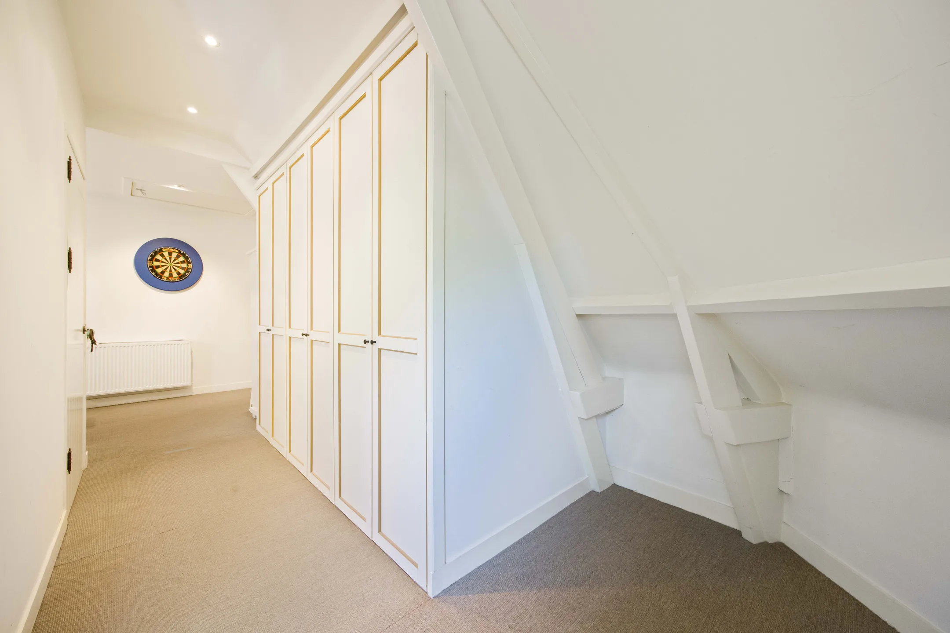
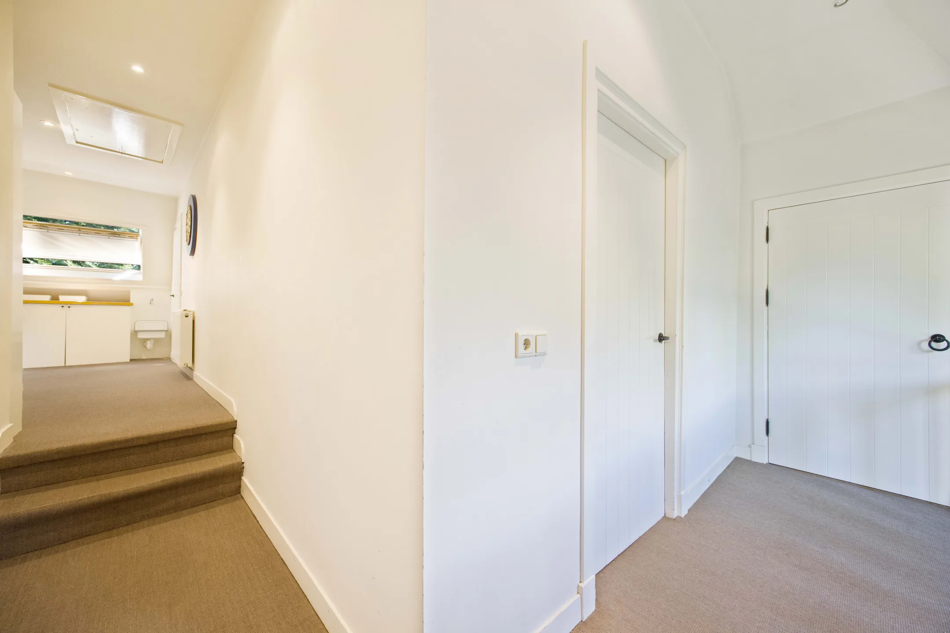
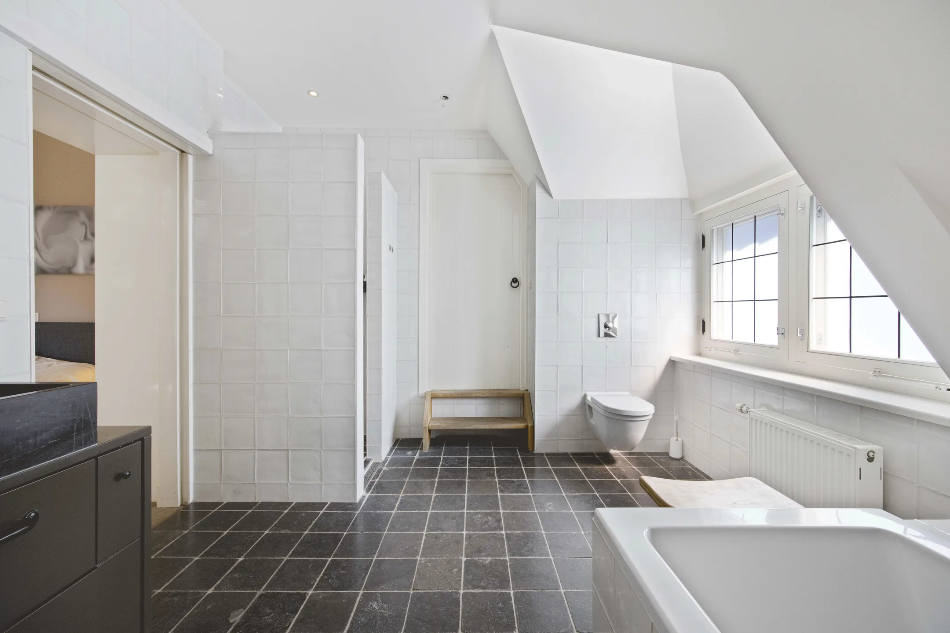
Three bedrooms, including a generous master bedroom with air conditioning and a large en-suite bathroom (bath, walk-in shower, WC). Also two further bedrooms, a multi-purpose area, laundry room, second bathroom and ample wardrobe space.
Accessible via a loft ladder. Spacious attic with potential to create an additional bedroom.
Self-contained space of approx. 25 m² with its own entrance and address (Tussendoor 4). Fully fitted and immediately suitable as an office, consulting room or guest accommodation. With air conditioning.
 Ground floor
 First floor
 Attic
Attic
 Studio / Guesthouse
Ligging
De Hulst is gelegen aan het Zevenend, een van de meest geliefde lanen van Laren — rustig en groen, maar op loopafstand van de heide, de Sint-Jansbasiliek en het levendige dorpscentrum.
't Gooi staat bekend om zijn uitgestrekte natuur, rijke kunstgeschiedenis en statige villawijken. Grote wegen (A1/A27), scholen en Amsterdam (ca. 35 minuten) liggen allemaal dichtbij.
Adres: Zevenend 81, 1251 RM Laren (NH)
Interesse?
Kies een moment en vul uw gegevens in. Wij nemen binnen 24 uur contact op.